
The calculation explained
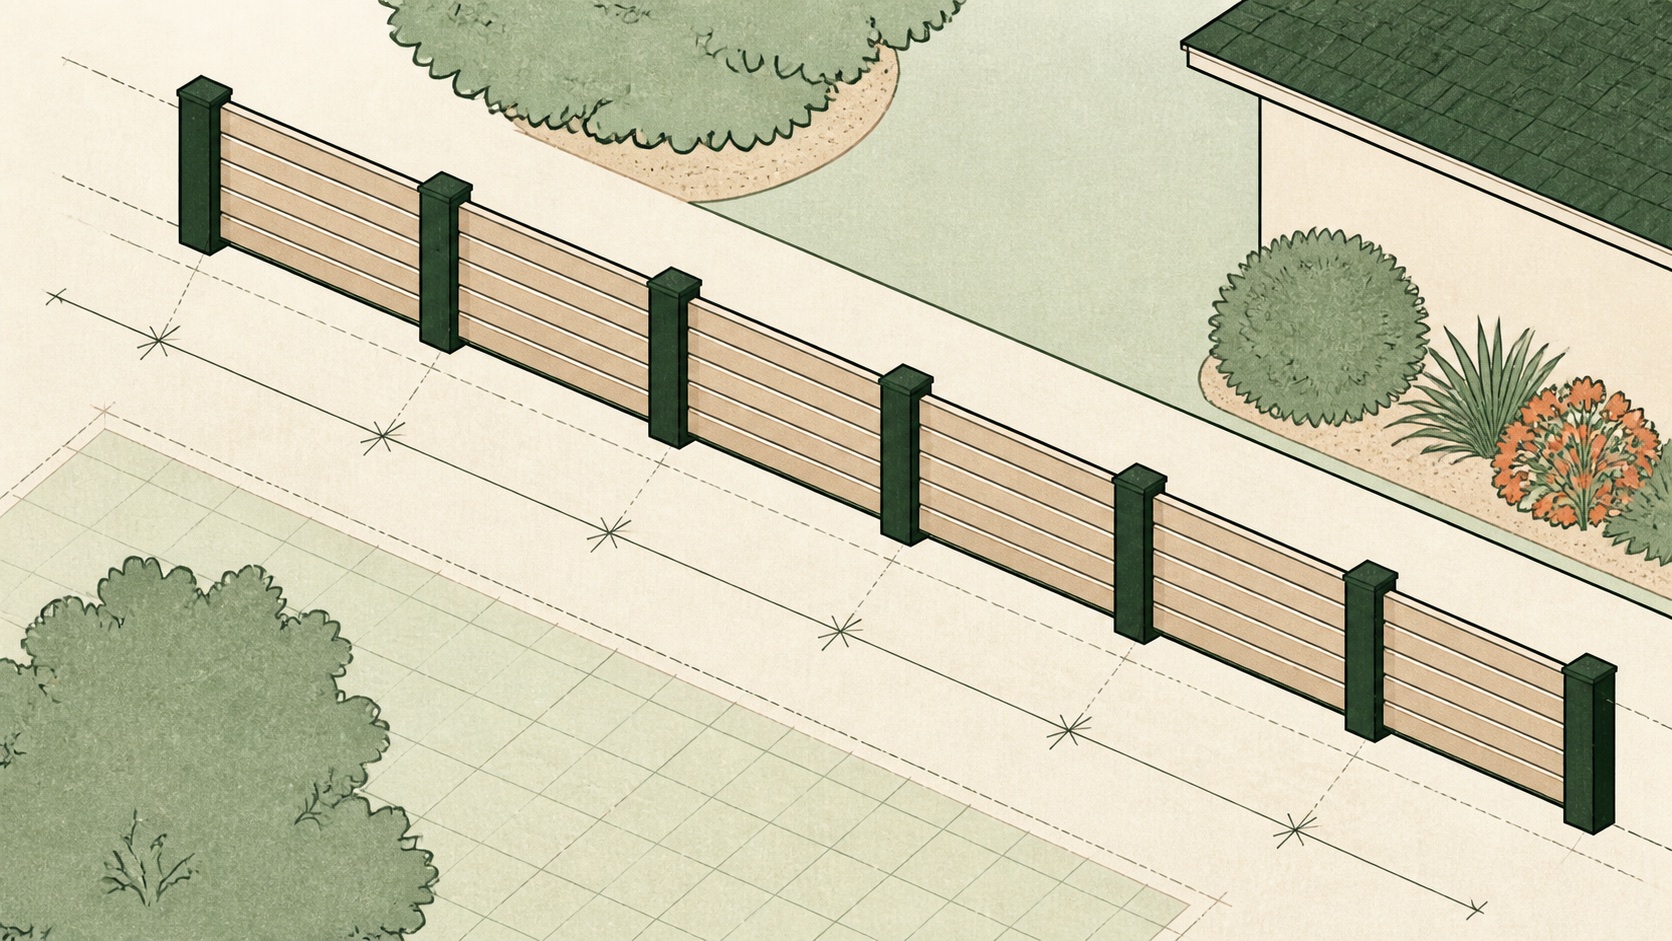
Posts define the fence layout
The usable fence run excludes gate openings and is divided into sections no longer than the chosen spacing. One post is added to close the run, along with the entered extra corner posts. Gate posts and bracing may need heavier or additional material.
Actual layout should follow property boundaries, setbacks, utility locating requirements, local permits, and the fence system instructions. Slopes can require stepped panels or racked sections, changing both post positions and material count.
Complete planning guide
How to plan your fence calculator estimate
Use the calculator for the arithmetic, then use this guide to check the measurements, assumptions, purchasing decisions, and field conditions behind the result.
Plan a fence from runs, bays, and gates
A fence calculator turns boundary length into posts, panels, rails, pickets, and concrete, but component counts depend on layout. Maximum bay spacing, gate locations, corners, changes in direction, and terminal posts determine how many sections fit. Dividing total length by nominal panel width is not enough because every run must end at a post and partial bays may require cut panels or custom rails.
Material quantity does not establish property boundaries, acceptable height, wind resistance, post depth, utility clearance, or permit needs. Verify the legal and physical fence line, locate utilities through the appropriate service, and follow local requirements and product instructions. Sloped ground also changes the plan: rackable panels, stepped panels, and site-built pickets consume material differently. Make those decisions before counting components.
Lay out each run and post center
Measure each straight run between corners, ends, or gate posts and record it separately. Mark proposed post centers on a scaled sketch using the permitted maximum spacing. Divide a run length by that spacing and round up to obtain bays, then divide the run into equal or deliberately sized bays; this produces one more post than bays for an isolated run. At connected corners, count the shared corner post only once. Gate openings must use the manufacturer's required clear opening and dedicated posts rather than an approximate panel width.
Check elevation along each run. For stepped panels, record each step and verify that panel corners maintain desired ground clearance. For individual pickets, determine clear spacing and actual picket width; the repeating module is picket width plus gap. Rails follow bays and may need two, three, or more per bay. Concrete volume uses hole diameter and depth minus the volume occupied by the post when that deduction is material. Post dimensions, embedment, footing shape, and drainage details should come from the selected design.
Worked example: backyard fence with one gate
Suppose three connected runs measure 42, 58, and 36 feet. A 4-foot gate is located in the 58-foot run, leaving 54 feet of fenced bays there. With an 8-foot maximum bay, the 42-foot run needs six bays, the two portions around the gate are laid out as four and three bays based on their actual lengths, and the 36-foot run needs five bays. The exact split around the gate must be measured on the sketch rather than treating 54 feet as one uninterrupted run.
The plan shows 18 fence bays plus the gate. Count posts from the drawn endpoints: two outer end posts, two shared corner posts, two gate posts, and the required intermediate posts in each segment, totaling 23 in this example layout. If each wood bay uses three rails, order 54 rail lengths before cut allowance. For 5.5-inch pickets with a 0.5-inch gap, the 6-inch module means two pickets per linear foot, or roughly 264 across 132 fenced feet; add selection and cut allowance and verify the actual corner treatment.
Order by component schedule
Create separate counts for end, corner, line, and gate posts because sizes or hardware may differ. Match panels or rails to the calculated bay widths, noting which sections require field cutting. Count gate frames, hinges, latches, stops, and drop rods explicitly. For wood, inspect length, grade, treatment, and moisture; for metal or vinyl systems, confirm compatible profiles, brackets, caps, and rack limits.
Estimate concrete or other footing material from the actual hole schedule, keeping different post holes separate. Fasteners should be compatible with the material and treatment and follow product instructions. Add modest stock for split pickets or damaged boards, but avoid buying complete panels for waste unless the layout requires them. Delivery length, storage support, and access to each run can affect the most practical component sizes.
Common fence-estimating mistakes
- Dividing total perimeter by panel width ignores that each run rounds independently. Corners, ends, and gates interrupt the repeating panel sequence.
- Counting one post per panel misses the final post or duplicates shared corners. Draw every post and count symbols from the completed layout.
- Subtracting only the gate leaf width can omit required clearances and gate-post dimensions. Use the hardware system's planned opening and post locations.
- Assuming a level run on sloped ground leads to gaps or incompatible rigid panels. Choose stepping, racking, or custom bays before ordering.
- Estimating footing bags per post without hole volume hides different gate or corner foundations. Calculate each hole class from the approved design and bag yield.
Verify the staked fence line
Stake corners, ends, and gate openings, then measure every segment between them. Compare the field stakes with the boundary information and utility markings available for the project. Lay out post centers so no bay exceeds its allowed width, and label each post type. Recount panels, rails, pickets, and gate components directly from that drawing rather than from perimeter alone.
Before buying, confirm slope method, post and footing details, component compatibility, finishes, fasteners, clearances, and applicable local requirements. Check that long materials and panels can reach the site. The final schedule should identify every post and bay, use realistic gate dimensions, and separate intentional repair pieces from normal cut allowance.
Reproducible validation
How we tested this calculator
4/4 matched
Each row compares an independently stated expected result with the output returned by the published calculation engine. These are computational checks, not claims about material consumed in a field project.
| Case | Test inputs | Expected | Actual | Result |
|---|---|---|---|---|
| FENCE-0 | 160 ft run; 0 ft gates; 8 ft max spacing; 3 corners | 24 posts | 24 posts | Match |
| FENCE-4 | 160 ft run; 4 ft gates; 8 ft max spacing; 3 corners | 24 posts | 24 posts | Match |
| FENCE-8 | 160 ft run; 8 ft gates; 8 ft max spacing; 3 corners | 23 posts | 23 posts | Match |
| FENCE-16 | 160 ft run; 16 ft gates; 8 ft max spacing; 3 corners | 22 posts | 22 posts | Match |
Full reports and datasets
Reference check
Sources and assumptions
Formula and assumptions reviewed by Alex Carter.
Post count is derived from net fence run, the maximum spacing entered, and any separately entered end or corner posts. Gate assemblies, terrain, wind exposure, frost depth, post dimensions, local setbacks, utilities, and the chosen fence system can change both spacing and count.
These references inform the method. The selected product label, supplier quantities, site conditions, and locally adopted requirements take precedence.
Before you buy
- 01
Mark exact corner and gate post locations first.
- 02
Call the local utility-locating service before digging.
- 03
Use actual panel width when installing prefabricated sections.
Common questions
Fence Calculator FAQ
Are gate posts included?+
Gate openings are removed from the line run, but gate hardware and post requirements vary. Add the gate system’s specified posts to the result.
What happens on a slope?+
Stepped or racked layouts can shorten horizontal section spacing and change panel counts. Lay out each sloped run separately.