
The calculation explained
Why flooring needs an allowance
A simple rectangular room uses length multiplied by width. The waste setting then adds material for end cuts, damaged pieces, pattern selection, and future repairs. Ten percent is a common planning allowance for a straightforward layout, but it is not a universal rule.
Diagonal installations, herringbone layouts, narrow hallways, and rooms with many corners usually create more offcuts. Order cartons from the same production lot when appearance matters. Always compare the calculator total with the manufacturer’s layout guidance before buying a nonreturnable special order.
Complete planning guide
How to plan your flooring calculator estimate
Use the calculator for the arithmetic, then use this guide to check the measurements, assumptions, purchasing decisions, and field conditions behind the result.
Estimate the finished field and installation waste
A flooring calculator converts the plan area of a room into the amount of plank, tile, sheet, or carpet that must be purchased. The measured footprint is only the starting point. Offcuts at walls, staggered end joints, damaged pieces, pattern alignment, and future repairs all require material beyond the net area. Waste is not a universal percentage: a square room installed with straight, uniform planks is more efficient than a diagonal layout, a herringbone pattern, or a space filled with angled bays and small closets.
Calculate each flooring product separately and identify transitions before combining rooms. A hallway and bedroom may share a finish but use different installation directions, creating cuts that cannot be transferred efficiently. Keep accessories under their own coverage rules and check the selected system's instructions.
Map the true floor footprint
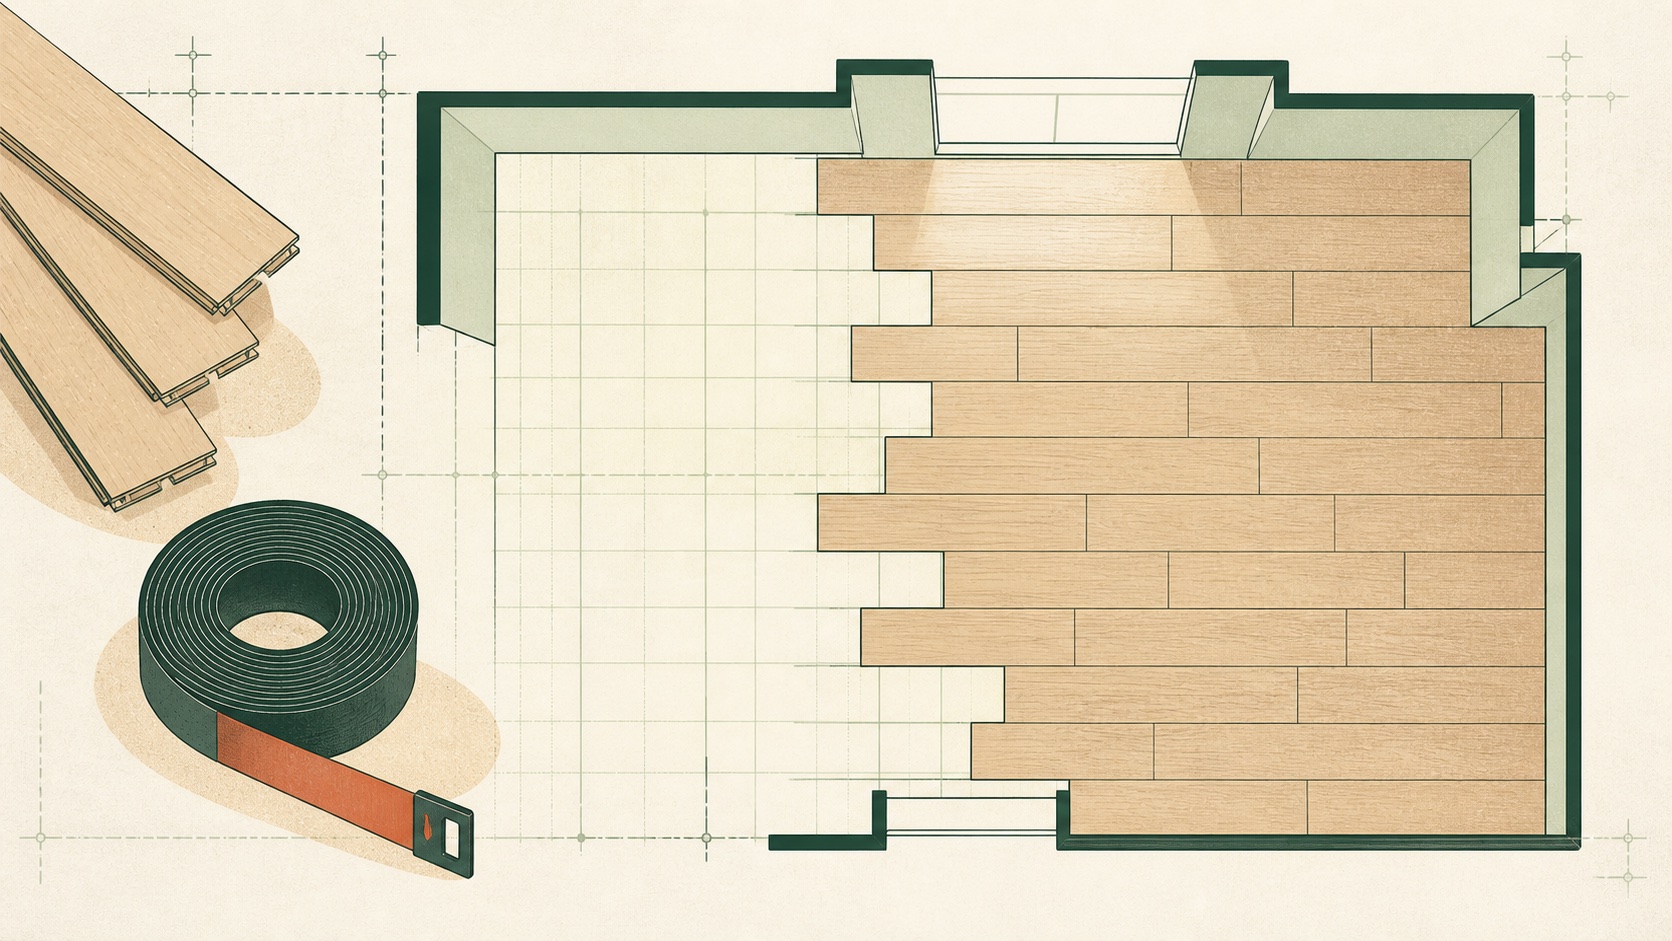
Sketch the space from above and divide it into rectangles. Measure to the surfaces the flooring will reach, usually wall to wall before new baseboard or under removable trim. Multiply length by width for each rectangle and add the results. Measure closets, window bays, hearth returns, and door recesses rather than assuming the main room dimensions include them. For a fixed island, masonry hearth, or cabinet run that will remain, subtract its footprint only if the flooring will definitely stop around it.
Note plank or tile dimensions and the intended run direction. For sheet goods, area alone is insufficient because roll width and seam placement control the cut length. For boxed products, record square feet per carton from the exact label; nominal piece dimensions may not equal installed coverage because tongue-and-groove edges overlap.
Worked example: plank flooring across two areas
Imagine a 13-by-16-foot living room connected to a 4-by-9-foot entry that will receive the same click-lock plank. The living room is 208 square feet and the entry is 36 square feet, for 244 square feet net. A simple straight installation in a reasonably square space is assigned 8 percent for cuts and selection. Multiplying 244 by 1.08 gives 263.52 square feet. The waste factor is applied to the combined net area because usable offcuts may move between the connected areas.
If each carton covers 21.6 square feet, divide 263.52 by 21.6 to get 12.2 cartons. Cartons cannot be split for ordering, so the planned purchase is 13 cartons, containing 280.8 square feet. That is about 15 percent over net area, more than the initial 8 percent because rounding adds most of another carton. Confirm the retailer's return policy before treating unopened surplus as part of the plan.
Order by carton, roll, or dye lot
Buy all material for a continuous installation at once when lot, shade, grain, or gloss consistency matters. Compare labels for product code, color, size, coverage, and production lot before leaving the supplier. Do not count display coverage, sample dimensions, or a retailer's rounded room size when the carton label supplies a precise installed coverage figure.
Choose the waste allowance after considering layout. Straight plank often needs less than diagonal plank; patterned tile, parquet, and rooms with many angles need more. Manufacturer instructions may specify an allowance or a minimum number of spare pieces. Keep a few undamaged pieces in conditioned storage for repairs. Order accessories from their own measurements: perimeter for base or molding, seam length for tape, floor area for underlayment, and the manufacturer's stated spread rate for adhesive or moisture barrier.
Common flooring-estimating mistakes
- Rounding room length and width before multiplying can add or remove several square feet. Preserve measured precision through the area calculation, then round only when converting to packages.
- Ignoring closets and doorway recesses causes small shortages in the most inconvenient places. Include every floor patch that receives the product, even when it is measured as a separate rectangle.
- Using a waste percentage without considering installation direction misses the real source of offcuts. Short end pieces may be reusable only when they satisfy the product's minimum stagger and end-length rules.
- Dividing by a nominal plank area instead of carton coverage can misstate the order. Overlapping profiles and manufacturer packaging determine the square footage actually sold.
- Assuming every surplus carton can be returned risks unwanted cost or too few repair pieces. Verify return conditions, lot matching, and the amount worth retaining before purchase.
Verify the layout before ordering
Compare the room sketch with the physical space and tick off each main area, closet, bay, fixed obstruction, and transition. Recalculate the net area independently, confirm the layout direction, then apply one explicit waste factor. Divide by the exact package coverage and round upward to a whole carton or practical roll cut. Record both net area and ordered area so the resulting surplus is understood.
Before checkout, verify product code, lot information, package condition, acclimation requirements, and accessory compatibility. Dry-plan several rows or use the manufacturer's layout guidance to check that the first and last rows will not be impractically narrow. A reliable estimate supports that layout and leaves deliberate repair stock; it does not substitute for substrate preparation or the installation requirements of the chosen flooring.
Reproducible validation
How we tested this calculator
8/8 matched
Each row compares an independently stated expected result with the output returned by the published calculation engine. These are computational checks, not claims about material consumed in a field project.
| Case | Test inputs | Expected | Actual | Result |
|---|---|---|---|---|
| F185 | 272 sq ft net; 10% waste; 18.5 sq ft/carton | 17 boxes | 17 boxes | Match |
| F225 | 272 sq ft net; 10% waste; 22.5 sq ft/carton | 14 boxes | 14 boxes | Match |
| F240 | 272 sq ft net; 10% waste; 24 sq ft/carton | 13 boxes | 13 boxes | Match |
| F300 | 272 sq ft net; 10% waste; 30 sq ft/carton | 10 boxes | 10 boxes | Match |
| W-FL0 | 192 sq ft; 22.5 sq ft/carton; 0% | 9 boxes | 9 boxes | Match |
| W-FL10 | 192 sq ft; 22.5 sq ft/carton; 10% | 10 boxes | 10 boxes | Match |
| R-FL-A | 192 sq ft; 24 sq ft/carton | 8 boxes | 8 boxes | Match |
| R-FL-B | 192 sq ft; 23.9 sq ft/carton | 9 boxes | 9 boxes | Match |
Reference check
Sources and assumptions
Formula and assumptions reviewed by Alex Carter.
Floor area is divided by the coverage printed on one carton after adding the chosen cutting allowance. The calculator does not predict unusable boards, layout direction, pattern matching, room irregularities, or manufacturer-specific installation rules, so use the carton label and approved installation guide as the final authority.
These references inform the method. The selected product label, supplier quantities, site conditions, and locally adopted requirements take precedence.
Before you buy
- 01
Measure adjoining closets as separate rectangles and add them.
- 02
Increase waste for diagonal or patterned installations.
- 03
Keep one unopened box for future plank replacement when storage permits.
Common questions
Flooring Calculator FAQ
Should I subtract cabinets?+
For floating floors, subtract permanent cabinet footprints because flooring generally stops at the cabinets. Confirm the installation instructions for your material.
Is ten percent waste always enough?+
No. Complex patterns, irregular rooms, and selective board matching can require 12–20 percent or more.