
The calculation explained
Planning cuts before opening boxes
The surface and tile are converted to the same unit before division. Grout joints are intentionally not treated as free coverage; that conservative approach leaves a modest cushion and avoids depending on cumulative joint width across a large field.
A dry layout can reveal narrow perimeter cuts or a centered pattern that consumes more tile than the area alone suggests. Natural stone and heavily varied tile may also need extra pieces for visual selection. Compare dye lots or caliber numbers on every carton before installation.
Complete planning guide
How to plan your tile calculator estimate
Use the calculator for the arithmetic, then use this guide to check the measurements, assumptions, purchasing decisions, and field conditions behind the result.
Plan tile by layout, piece size, and coverage
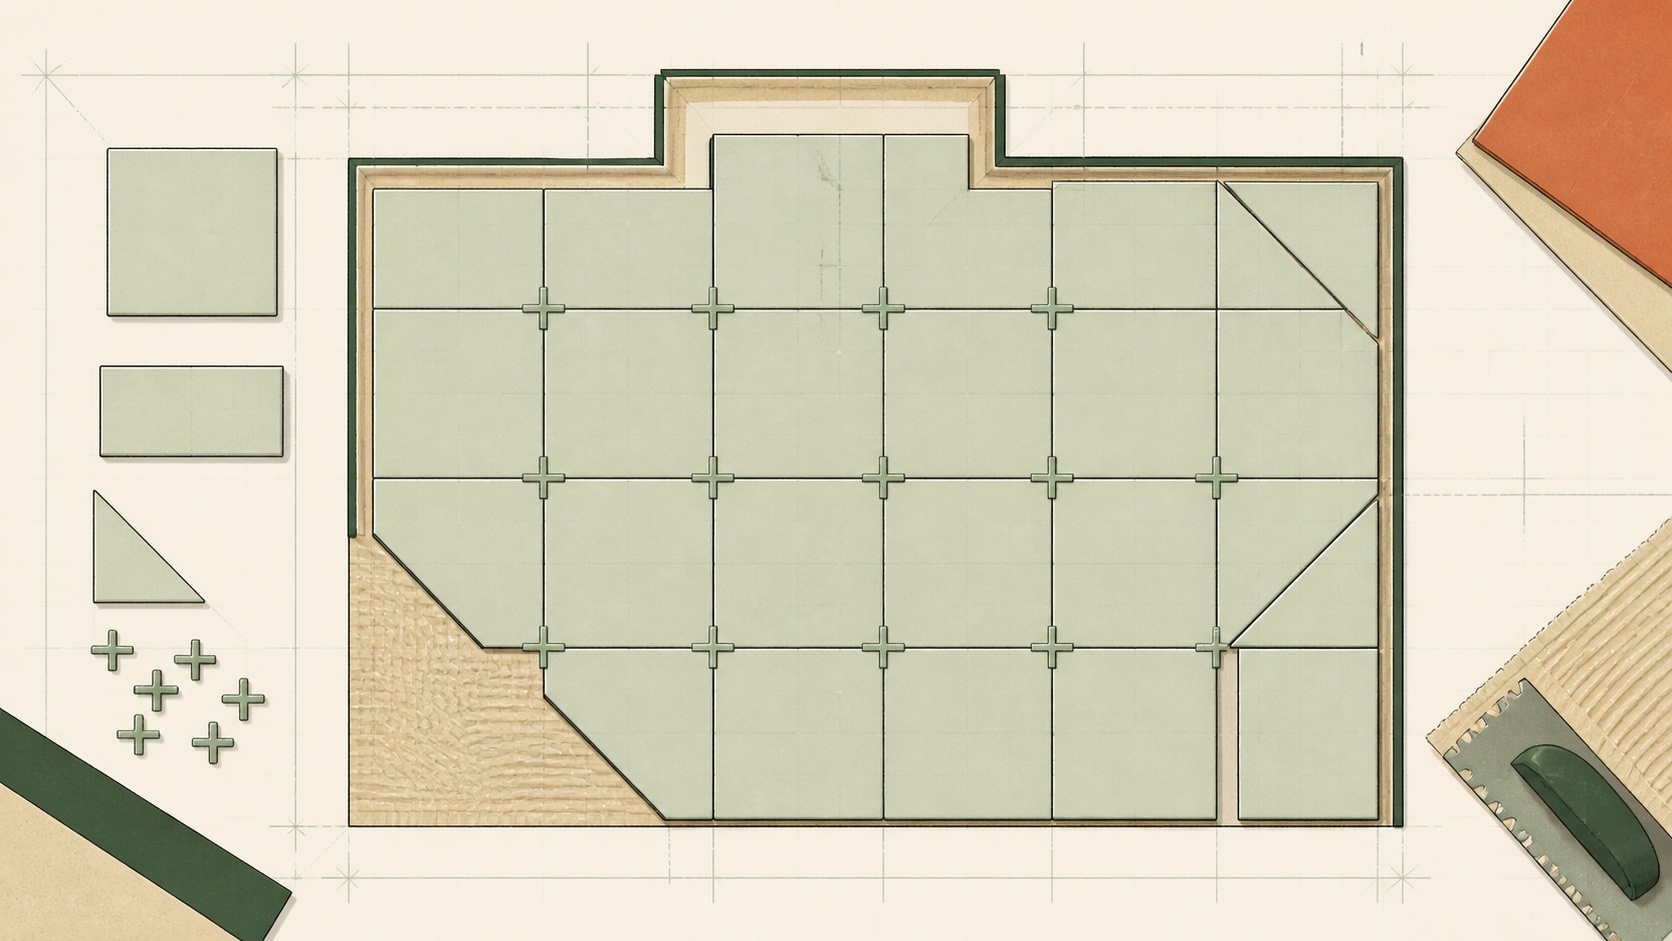
Tile quantity begins with the area of each surface, but the layout determines how efficiently individual pieces cover it. Straight-set tile in a centered rectangular room can use many cut pieces on opposite edges, while diagonal, herringbone, modular, and strongly veined layouts create more offcuts. Niches, benches, curbs, outside corners, and changes of plane also affect usable pieces even when their square footage is modest. A calculator provides an order baseline once net area, waste allowance, and package coverage are entered deliberately.
Separate products by size, color, finish, and location. Shower-floor mosaics, wall field tile, trim pieces, and bathroom floor tile are different orders even if they share a collection. For wet assemblies or critical substrates, follow the selected system's instructions and any applicable local requirements rather than treating quantity planning as an assembly design.
Measure planes and test the proposed grid
Draw every tiled plane separately. Floors can be divided into rectangles, with fixed cabinets or an untiled tub footprint subtracted only when tile will stop there. For walls, multiply each wall's tiled width by tiled height and deduct large openings. Add the top, bottom, sides, and back of niches as their own rectangles; the front opening does not represent all of the tile they consume. Measure curb tops and faces, bench tops and risers, and any tiled window returns.
Then relate surface dimensions to the actual tile and grout joint. Lay out a representative row, including spacers, to estimate how many full and cut tiles cross the space. Centering can avoid a conspicuous sliver but may increase cuts. Record square feet per box and pieces per box; both are useful when a small feature requires a certain count of full pieces.
Worked example: bathroom floor with an alcove
Suppose a bathroom's main floor is 8 feet 4 inches by 6 feet 6 inches, and a doorway alcove adds 3 feet by 1 foot 8 inches. Converting to decimal feet gives approximately 8.333 by 6.5, or 54.16 square feet, plus 5 square feet for the alcove. A fixed 5-by-2.5-foot tub footprint is not tiled, so subtract 12.5 square feet. The net tiled floor is about 46.66 square feet.
For a straight layout using medium-format porcelain in a room with several cuts, assume 12 percent waste. Multiplying 46.66 by 1.12 gives 52.26 square feet. If a carton covers 13.2 square feet, 52.26 divided by 13.2 is 3.96, so four cartons provide 52.8 square feet. A fifth carton would be separate repair stock, justified by return policy, lot availability, and storage rather than hidden in the calculation.
Convert coverage into matching material
Order cartons from one caliber and shade lot when the manufacturer marks those attributes. Inspect boxes for matching product codes and damaged corners. Blend tiles from several cartons while setting, particularly for products with intentional tonal variation. Preserve returnable stock according to the seller's conditions and identify any repair reserve separately.
Count trims and feature pieces by linear position or individual unit, not by field square footage. Determine whether edges will use bullnose, profiles, mitered field tile, or another approved detail before ordering. Mortar and grout quantities should use the selected products' coverage tables with tile size, notch, joint width, and depth. Add separate material for substrate flattening only after inspecting the surface; setting mortar should not be assumed to correct conditions outside the product's limits.
Common tile-estimating mistakes
- Measuring only a niche opening omits its five tiled interior planes. Small architectural details can require many carefully selected cuts even though their net area is low.
- Applying the same waste factor to every pattern ignores layout geometry. Diagonal and herringbone work usually create more unusable triangles and direction-specific pieces than a straight grid.
- Using nominal tile dimensions to calculate box coverage conflicts with the quantity actually sold. Base the order on the labeled package coverage and use actual dimensions for layout checks.
- Subtracting fixtures that sit on top of finished tile understates the floor. A vanity with legs or a future removable cabinet may need tile beneath it; confirm the installation sequence before deducting footprints.
- Ordering only net square footage leaves no allowance for breakage, defects, pattern selection, or future repair. Waste should be explicit, while extra repair stock should be a separate conscious choice.
Verify every tiled plane
Walk the drawing in the same order as the room: floor, walls, returns, niche, bench, curb, and trims. Confirm every dimension, unit conversion, deduction, layout pattern, and product boundary. Recompute net area, multiply by the chosen waste factor, divide by exact carton coverage, and round up. Also compare the resulting piece count with a dry layout at focal areas so enough full or well-matched tiles are available.
Before ordering, settle edge treatment, movement and change-of-plane details, grout-joint width, and the installation system that will control accessory quantities. Check current manufacturer instructions for substrate, mortar, coverage, and wet-area compatibility, and seek experienced design help where the assembly is consequential. The final order should account for the real layout, arrive in compatible lots, and leave a clearly identified reserve rather than relying on optimistic reuse of every offcut.
Reproducible validation
How we tested this calculator
8/8 matched
Each row compares an independently stated expected result with the output returned by the published calculation engine. These are computational checks, not claims about material consumed in a field project.
| Case | Test inputs | Expected | Actual | Result |
|---|---|---|---|---|
| T000 | 10 × 8 ft field; 12 × 12 in tile; 0% reserve | 80 tiles | 80 tiles | Match |
| T005 | Same field and tile; 5% reserve | 84 tiles | 84 tiles | Match |
| T012 | Same field and tile; 12% reserve | 90 tiles | 90 tiles | Match |
| T020 | Same field and tile; 20% reserve | 96 tiles | 96 tiles | Match |
| W-TL0 | 80 sq ft; 1 sq ft/tile; 0% | 80 tiles | 80 tiles | Match |
| W-TL12 | 80 sq ft; 1 sq ft/tile; 12% | 90 tiles | 90 tiles | Match |
| R-TL-A | 8 × 8 ft; 1 sq ft/tile | 64 tiles | 64 tiles | Match |
| R-TL-B | 8 × 8.01 ft; 1 sq ft/tile | 65 tiles | 65 tiles | Match |
Reference check
Sources and assumptions
Formula and assumptions reviewed by Alex Carter.
Tile count is based on the entered tile face dimensions and a user-selected waste allowance. Cuts, breakage, shade or caliber variation, directional layouts, and attic stock are project decisions; confirm nominal versus actual tile size and keep material from the same production lot where the manufacturer recommends it.
These references inform the method. The selected product label, supplier quantities, site conditions, and locally adopted requirements take precedence.
Before you buy
- 01
Add each wall or floor section separately when dimensions vary.
- 02
Use a larger allowance for diagonal layouts and fragile material.
- 03
Round purchases to full cartons after checking pieces per carton.
Common questions
Tile Calculator FAQ
Does grout joint width reduce the tile count?+
Technically it changes the count slightly, but this estimator ignores that small gain so the result stays conservative.
How much extra tile should I keep?+
A few matching tiles are useful for repairs, especially when the style or production lot may be discontinued.